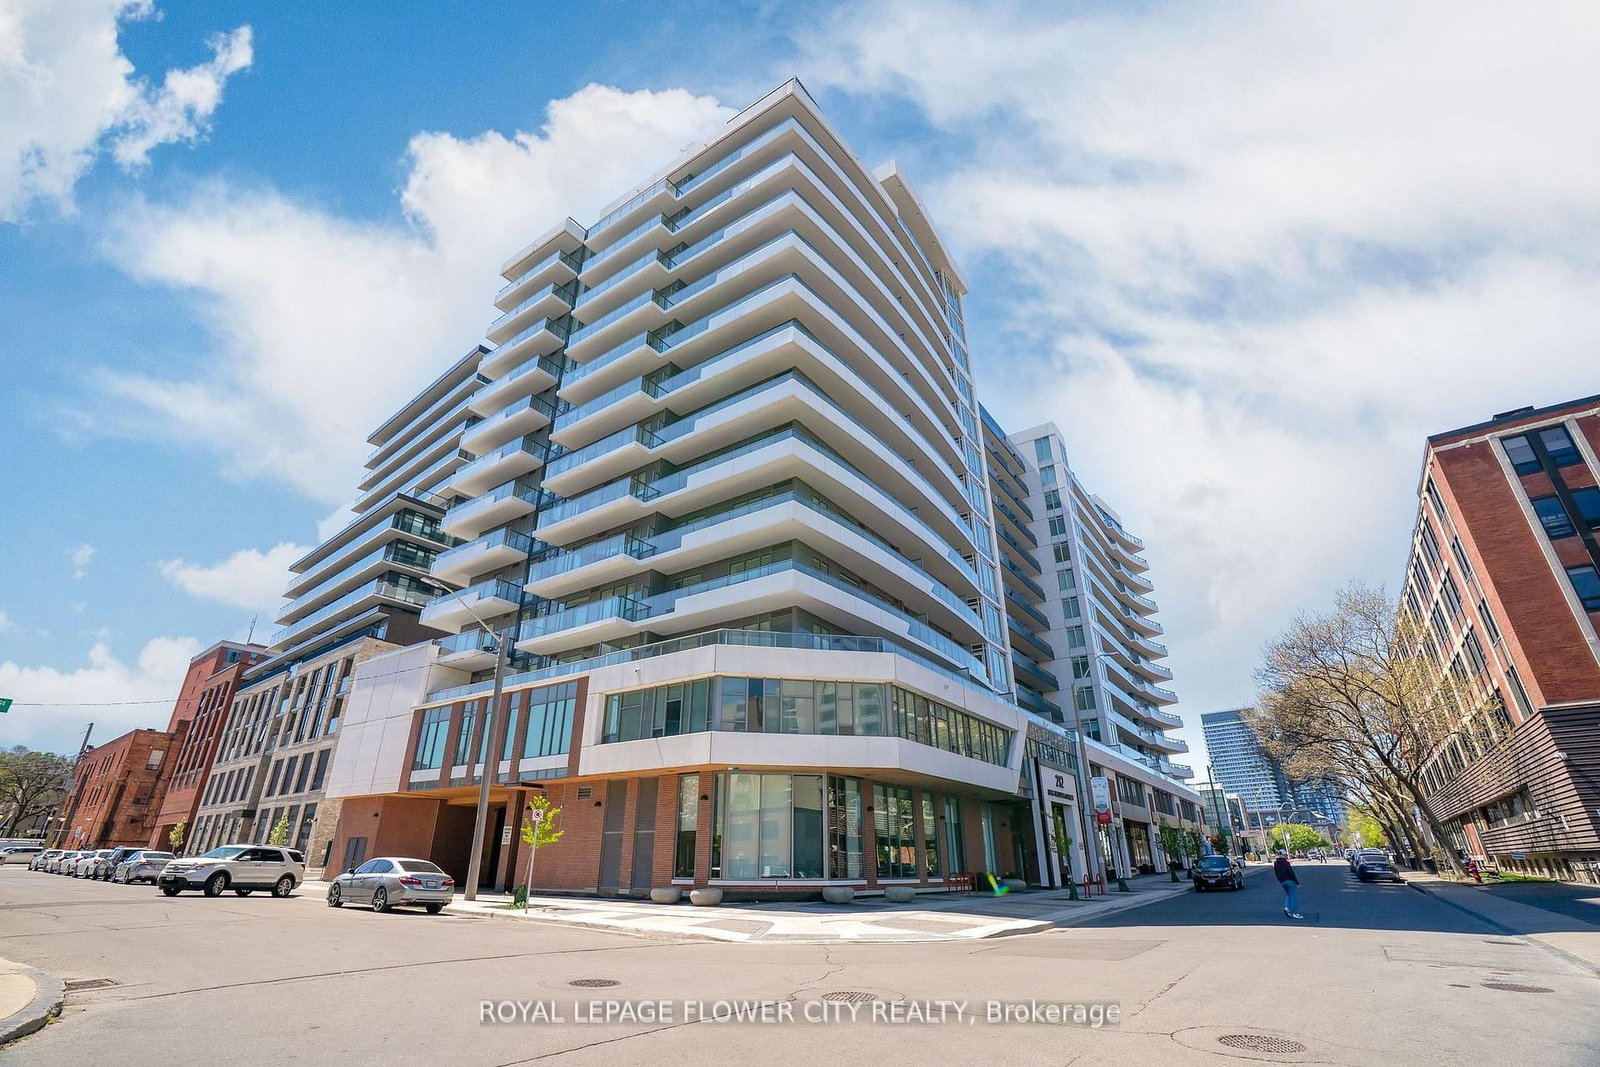
<-- style PDP --> 515-118 King Street, Hamilton - Condo Apt for sale for $359,900
  • new
  • for sale
  • leased

515-118 King Street

Hamilton, Ontario, L8N 0A9 - Beasley

$359,900

  • Neighbourhood

    Beasley

  • Major Intersection

    Catharine St

  • Listed Since: 1 day(s)

  • Last update: today

Overview

  • Property Type

    Condo Apt, 1 Storey/Apt

  • Bedrooms

    1

  • Bathrooms

    1

  • Square Feet

    600-699

  • Exposure

    South

  • Total Parking

    1

  • Maintenance

    $489

  • Taxes

    $3,986.00 (2026)

  • Balcony

    Jlte

Property Description

Property description for 515-118 King Street, Hamilton

Welcome To 118 King St. E. Unit #515 In The Iconic Residences Of Royal Connaught. This Gorgeous 1 BR Sun Filled Suite Offers Amazing Floor To Ceiling Windows Overlooking The Skydeck Patio & Escarpment Views! Premium Upgraded Finishes Thru-Out. Beautiful Kitchen With Granite Counters, Subway Tile Backsplash, Extended Cabinetry & Stainless Steel Appliances. Family Room with Juliette Balcony. Insuite Laundry With Stackable Washer & Dryer. Large Bedroom With Walk In Closet. Gorgeous Bathroom With Quartz Counters. 9' Ceilings. This Unit Includes 1 Owned locker And A Parking Spot. Walk To Everything From This Best Downtown Location! Building Amenities Include 24 Hour Security/Concierge, the 4th Floor Skydeck Patio with BBQ's, Gym, Theatre and Party Room, Main Lobby Cafe and Starbucks at your front door. Walking distance to the new TD Coliseum, Restaurants, Shopping And Art Galleries. Easy Access To The GO Station, Hospitals & Hwy Access. Very Clean, Ready To Move In & Enjoy!

Listed by ROYAL LEPAGE STATE REALTY

  • MLS #

    X14187650

  • Sq. Ft

    600-699

  • Sq. Ft. Source

    MLS

  • Year Built

    Available Upon Request

  • Basement

    None

  • View

    n/a

  • Garage

    None

  • Parking Type

    Owned

  • Locker

    Owned

  • Pets Permitted

    Yes-with Restrictions

  • Exterior

    Brick

  • Fireplace

    N

  • Security

    n/a

  • Elevator

    n/a

  • Laundry Level

    n/a

  • Building Amenities

    Concierge,Elevator,Exercise Room,Gym,Media Room,Community BBQ

  • Maintenance Fee Includes

    n/a

  • Property Management

    Property Management Guild

  • Heat

    Heat Pump

  • A/C

    Central Air

  • Water

    n/a

  • Water Supply

    n/a

  • Central Vac

    N

  • Cert Level

    n/a

  • Energy Cert

    n/a

  • Foyer

    3.63 x 2.26 ft Main level

  • Kitchen

    3.96 x 1.83 ft Main level

    Stainless Steel Appl, Granite Counter

  • Family

    4.29 x 4.21 ft Main level

    Juliette Balcony

  • Br

    2.96 x 4.02 ft Main level

    W/I Closet

  • Bathroom

    1.71 x 2.98 ft Main level

    4 Pc Bath

  • Laundry

    1.04 x 1.04 ft Main level

  • MLS #

    X14187650

  • Sq. Ft

    600-699

  • Sq. Ft. Source

    MLS

  • Year Built

    Available Upon Request

  • Basement

    None

  • View

    n/a

  • Garage

    None

  • Parking Type

    Owned

  • Locker

    Owned

  • Pets Permitted

    Yes-with Restrictions

  • Exterior

    Brick

  • Fireplace

    N

  • Security

    n/a

  • Elevator

    n/a

  • Laundry Level

    n/a

  • Building Amenities

    Concierge,Elevator,Exercise Room,Gym,Media Room,Community BBQ

  • Maintenance Fee Includes

    n/a

  • Property Management

    Property Management Guild

  • Heat

    Heat Pump

  • A/C

    Central Air

  • Water

    n/a

  • Water Supply

    n/a

  • Central Vac

    N

  • Cert Level

    n/a

  • Energy Cert

    n/a

  • Foyer

    3.63 x 2.26 ft Main level

  • Kitchen

    3.96 x 1.83 ft Main level

    Stainless Steel Appl, Granite Counter

  • Family

    4.29 x 4.21 ft Main level

    Juliette Balcony

  • Br

    2.96 x 4.02 ft Main level

    W/I Closet

  • Bathroom

    1.71 x 2.98 ft Main level

    4 Pc Bath

  • Laundry

    1.04 x 1.04 ft Main level

Thinking of Selling?

Find Out Your Home’s Value in Today’s Market!

No Email or Signup is required to view your home estimate.

estimate your home value

Contact Manoj Kukreja

Sales Representative,
Century 21 People’s Choice Realty Inc.,
Brokerage
(647) 576 - 2100

Manoj profile avatar

Property History

Property history for 515-118 King Street, Hamilton

This property has been sold 1 time before. Create your free account to explore sold prices, detailed property history, and more insider data.

Sign In / Register

Mortgage Calculator

This data is for informational purposes only.

Mortgage Payment per month

Principal Amount

Interest

Total Payable

Amortization

Amortization

Closing Cost Calculator

This data is for informational purposes only.

Closing Cost Total for this property

Total Cash flow for purchasing this property

Down Payment(%)*
Additional information

Provincial Land Transfer Tax

Ontario Land Transfer Tax Rebate

Toronto Land Transfer Tax

Toronto Land Transfer Tax Rebate

PST on CMHC Insurance Premium

Lawyer Fees

$2,825

Government Registration Fee's

$164

Title Insurance

Closing Cost Total

Total Cash flow for purchasing this property

Provincial Land Transfer Tax

Ontario Land Transfer Tax Rebate

Toronto Land Transfer Tax

Toronto Land Transfer Tax Rebate

PST on CMHC Insurance Premium

Lawyer Fees

$2,825

Government Registarion Fee's

$164

Title Insurance

Down Payment(%)*

* A down payment of less than 20% is permitted only for first-time home buyers purchasing their principal residence. The minimum down payment required is 5% for the portion of the purchase price up to $500,000, and 10% for the portion between $500,000 and $1,500,000. For properties priced over $1,500,000, a minimum down payment of 20% is required.

Thinking of Selling?

Find Out Your Home’s Value in Today’s Market!

No Email or Signup is required to view your home estimate.

estimate your home value

Contact Manoj Kukreja

Sales Representative, Century 21 People’s Choice Realty Inc., Brokerage
(647) 576 - 2100

Manoj profile avatar

Recent Sold Listings in Beasley, Hamilton

Popular Cities